
Listing by: Hudson Valley Catskills MLS / Listed By: Leslie Foti, Coldwell Banker Village Green Realty; Laurie Ylvisaker, Village Green Realty
760 Ohayo Mountain Glenford, NY 12433
Active (26 Days)
$1,995,000 (USD)
OPEN HOUSE TIMES
-
OPENSun, Oct 2511:00 am - 1:00 pm
Description
MLS #:
20265797
20265797
Taxes
$5,524
$5,524
Lot Size
2.22 acres
2.22 acres
Type
Single-Family Home
Single-Family Home
Year Built
2026
2026
School District
Onteora Central School District
Onteora Central School District
County
Ulster County
Ulster County
Community
Hurley
Hurley
Listed By
Leslie Foti, Coldwell Banker Village Green Realty
Laurie Ylvisaker, Coldwell Banker Village Green Realty
Laurie Ylvisaker, Coldwell Banker Village Green Realty
Source
Hudson Valley Catskills MLS
Last checked Oct 25 2026 at 11:45 AM GMT+0000
Hudson Valley Catskills MLS
Last checked Oct 25 2026 at 11:45 AM GMT+0000
Bathroom Details
- Full Bathrooms: 2
- Half Bathroom: 1
Interior Features
- Storage
- Appliances: Refrigerator
- Appliances: Dishwasher
- Window Features: Insulated Windows
- High Speed Internet
- Kitchen Island
- Vaulted Ceiling(s)
- Appliances: Double Oven
- Door Features: Sliding Doors
- Beamed Ceilings
- Open Floorplan
- High Ceilings
- Appliances: Built-In Electric Range
- Entrance Foyer
- Cathedral Ceiling(s)
- Double Vanity
- Built-In Features
- Appliances: Cooktop
- Appliances: Convection Oven
- Chandelier
- Appliances: Induction Cooktop
- Appliances: Washer/Dryer
- Soaking Tub
- Appliances: Smart Appliance(s)
Lot Information
- Rock Outcropping
- Back Yard
- Many Trees
Property Features
- Foundation: Concrete Perimeter
Heating and Cooling
- Central
- Heat Pump
- Central Air
Pool Information
- In Ground
- Heated
- Salt Water
- Fenced
Flooring
- Concrete
Exterior Features
- Frame
- Wood Siding
- Concrete
- Vertical Siding
- Roof: Metal
Utility Information
- Sewer: Septic Tank
Garage
- Attached Garage
Stories
- 2
Listing Price History
Date
Event
Price
% Change
$ (+/-)
Oct 24, 2026
Price Changed
$1,995,000
-7%
-$150,000
Oct 15, 2026
Price Changed
$2,145,000
-2%
-$50,000
Sep 30, 2026
Listed
$2,195,000
-
-
Location
Disclaimer: Copyright 2023 MLS of Ulster County. All rights reserved. This information is deemed reliable, but not guaranteed. The information being provided is for consumers’ personal, non-commercial use and may not be used for any purpose other than to identify prospective properties consumers may be interested in purchasing. Data last updated 7/19/23 08:01

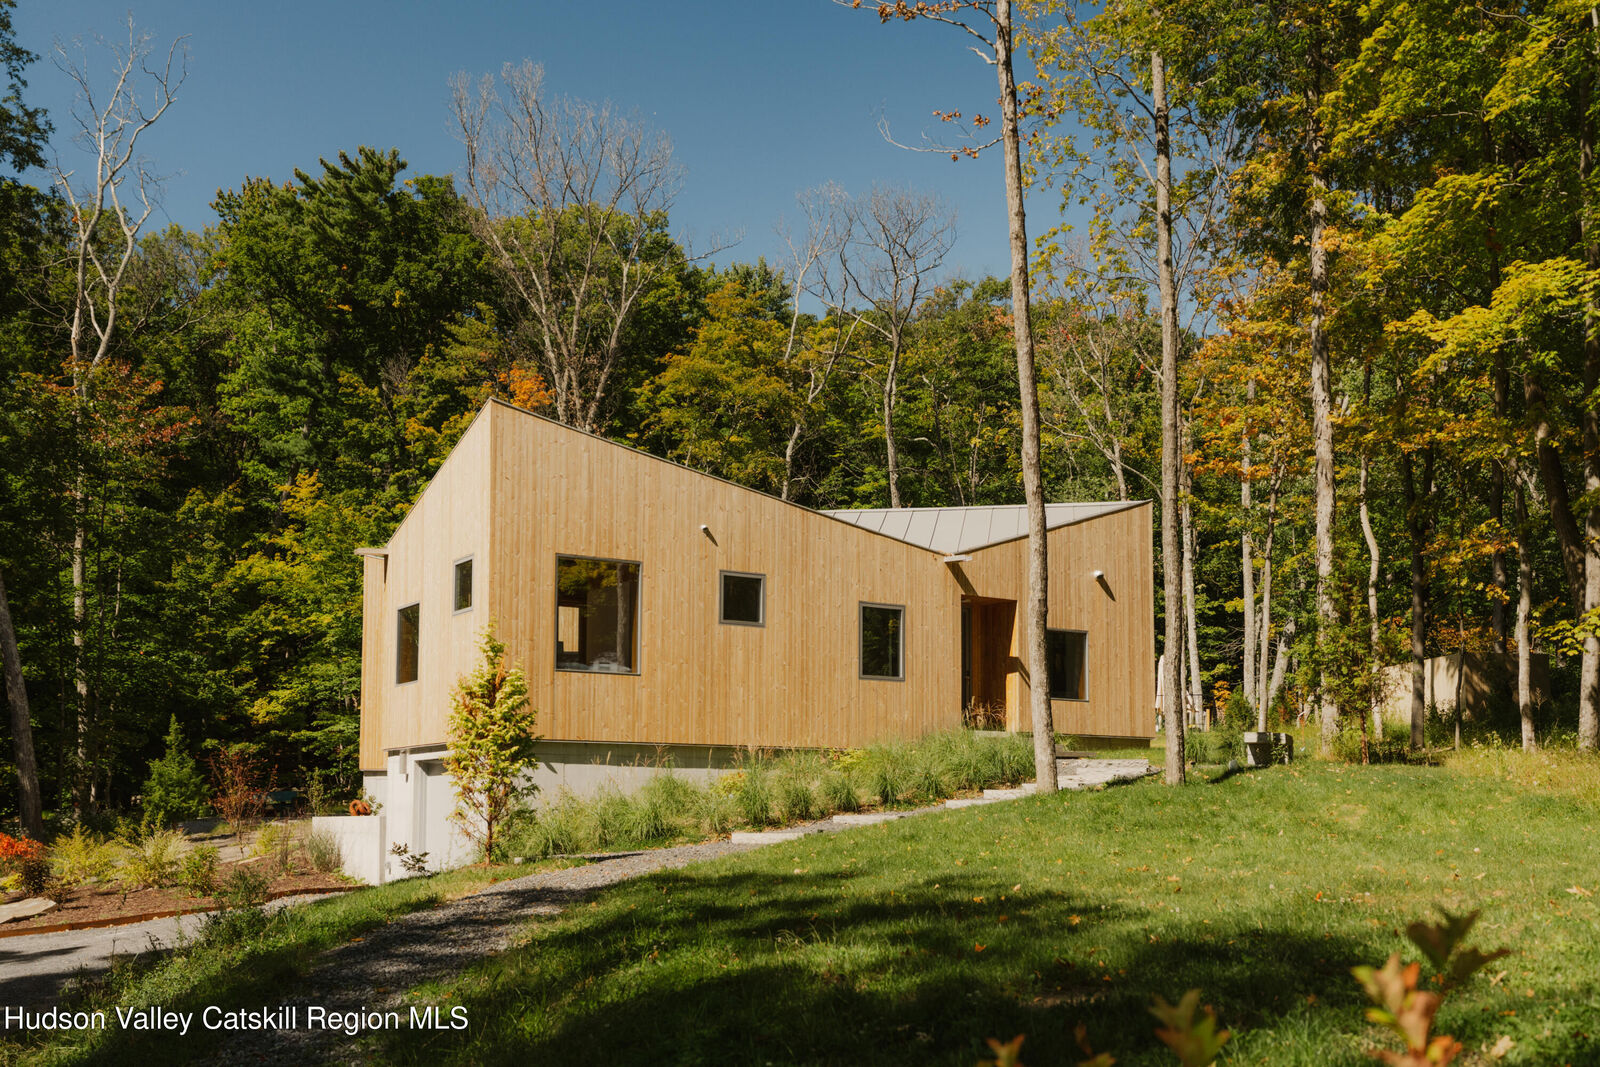
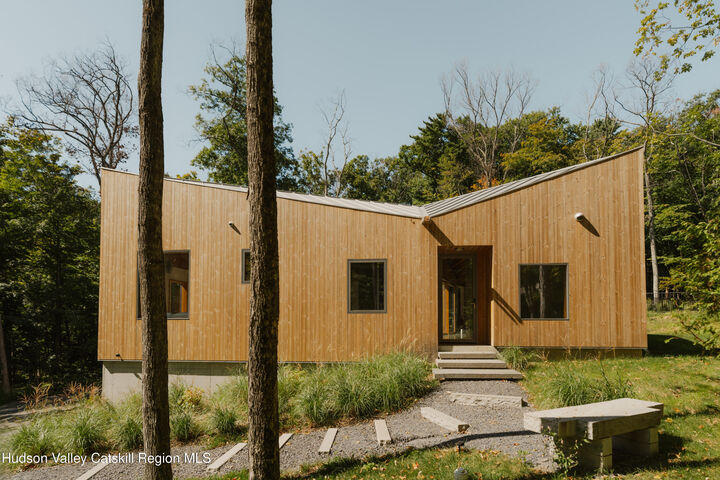
Designed to approach Passive House standards, Ohayo Mountain House is exceptionally quiet, comfortable, and energy-efficient in every season. The exterior is clad in thermally modified Finnish Lunawood, while European triple-pane windows frame the surrounding woods and provide exceptional insulation. A two-zone energy recovery ventilation system supplies fresh, filtered air, and the home operates entirely on high-efficiency electric power with infrastructure ready for future photovoltaic solar.
Inside, the materials speak for themselves. Polished concrete floors flow through the open living and dining spaces beneath exposed Glulam beams that follow the home's distinctive undulating roofline. Custom Reform CPH cabinetry anchors the kitchen, while the bedrooms feature Belgian white oak. Bathrooms feature Japanese tile, solid oak vanities of French design, and heated radiant floors. At the center of the living space, a Stûv wood-burning stove creates a natural gathering place on cool Catskills evenings.
The primary suite occupies its own private wing, with an en-suite bath, generous dressing area, and doors opening directly onto the courtyard. Two additional bedrooms provide privacy for guests, each with a direct relationship to the home's central outdoor space. Downstairs, a flexible media and guest room with its own connection to the lawn can serve equally well as a screening room, studio, home office, or additional guest space.
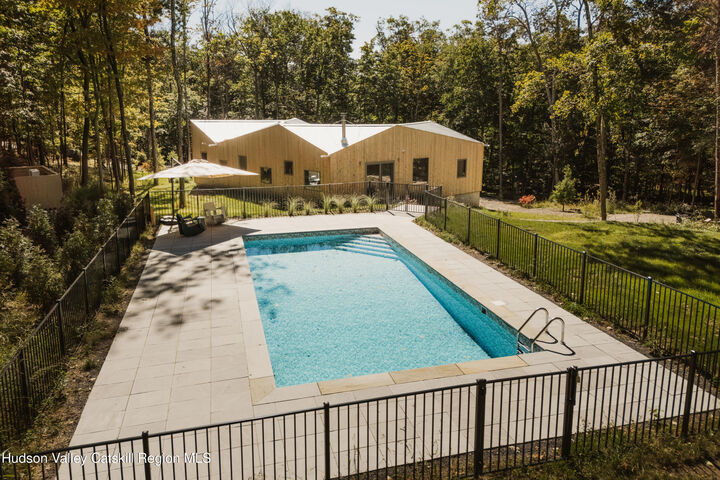
Outside, the land slopes gently through the woods toward a small creek along the rear property line. A stone-lined pool anchors the outdoor living spaces, while a fire pit creates an inviting place for long evenings under the stars. Stone paths move through the landscape, connecting the house, courtyard, pool, and woods and encouraging you to experience the property at your own pace.
And then there is Woodstock, just minutes away. The village offers celebrated restaurants, independent shops, galleries, and an arts community that has drawn artists, musicians, and writers for generations. The Ashokan Reservoir and Rail Trail are nearby, while the surrounding Catskills offer hiking, swimming, skiing, and endless opportunities to explore the landscape in every season. New York City is less than two hours away, making this escape unusually accessible.
Ohayo Mountain House is a rare opportunity to own a truly considered piece of contemporary architecture, where high-performance construction, exceptional materials, thoughtful design, and a deep connection to the landscape come together in a home that feels both highly sophisticated and remarkably livable.
A 3D Walkthrough Tour is available in the digital Lookbook or by request.