
Listing by: Hudson Valley Catskills MLS / Listed By: Angela Lanuto, Coldwell Banker Village Green Realty
212 Route 9H Hudson, NY 12534
Active (69 Days)
$599,000 (USD)
Description
MLS #:
20264746
20264746
Taxes
$5,300
$5,300
Lot Size
0.69 acres
0.69 acres
Type
Single-Family Home
Single-Family Home
Year Built
1967
1967
Style
House
House
Views
Trees/Woods, Pool
Trees/Woods, Pool
School District
Hudson City Schools
Hudson City Schools
County
Columbia County
Columbia County
Community
Hudson
Hudson
Listed By
Angela Lanuto, Coldwell Banker Village Green Realty
Source
Hudson Valley Catskills MLS
Last checked Oct 26 2026 at 5:30 AM GMT+0000
Hudson Valley Catskills MLS
Last checked Oct 26 2026 at 5:30 AM GMT+0000
Bathroom Details
- Full Bathrooms: 3
Interior Features
- Appliances: Refrigerator
- Appliances: Dryer
- Appliances: Dishwasher
- High Speed Internet
- Walk-In Closet(s)
- Wet Bar
- Appliances: Washer
- Appliances: Tankless Water Heater
- Appliances: Microwave
- Door Features: French Doors
- Door Features: Sliding Doors
- Breakfast Bar
- Appliances: Gas Water Heater
- Open Floorplan
- Appliances: Stainless Steel Appliance(s)
- Recessed Lighting
- Entrance Foyer
- Appliances: Bar Fridge
- Appliances: Electric Range
- Built-In Features
- Granite Counters
- Appliances: Water Softener Owned
- Stone Counters
Lot Information
- Landscaped
- Back Yard
Property Features
- Fireplace: Family Room
- Fireplace: Wood Burning Stove
- Fireplace: Insert
- Foundation: Block
Heating and Cooling
- Baseboard
- Hot Water
- Propane
- Wood Stove
- Central Air
Basement Information
- Full
- Finished
- Interior Entry
- Walk-Out Access
Pool Information
- In Ground
Flooring
- Carpet
- Hardwood
- Ceramic Tile
- Combination
Exterior Features
- Block
- Frame
- Vinyl Siding
- Spray Foam Insulation
- Concrete
- Roof: Asphalt
- Roof: Shingle
Utility Information
- Sewer: Septic Tank
Garage
- Attached Garage
Parking
- Driveway
- Paved
Stories
- 2
Listing Price History
Date
Event
Price
% Change
$ (+/-)
Sep 25, 2026
Price Changed
$599,000
-12%
-$81,000
Aug 18, 2026
Listed
$680,000
-
-
Location
Disclaimer: Copyright 2023 MLS of Ulster County. All rights reserved. This information is deemed reliable, but not guaranteed. The information being provided is for consumers’ personal, non-commercial use and may not be used for any purpose other than to identify prospective properties consumers may be interested in purchasing. Data last updated 7/19/23 08:01

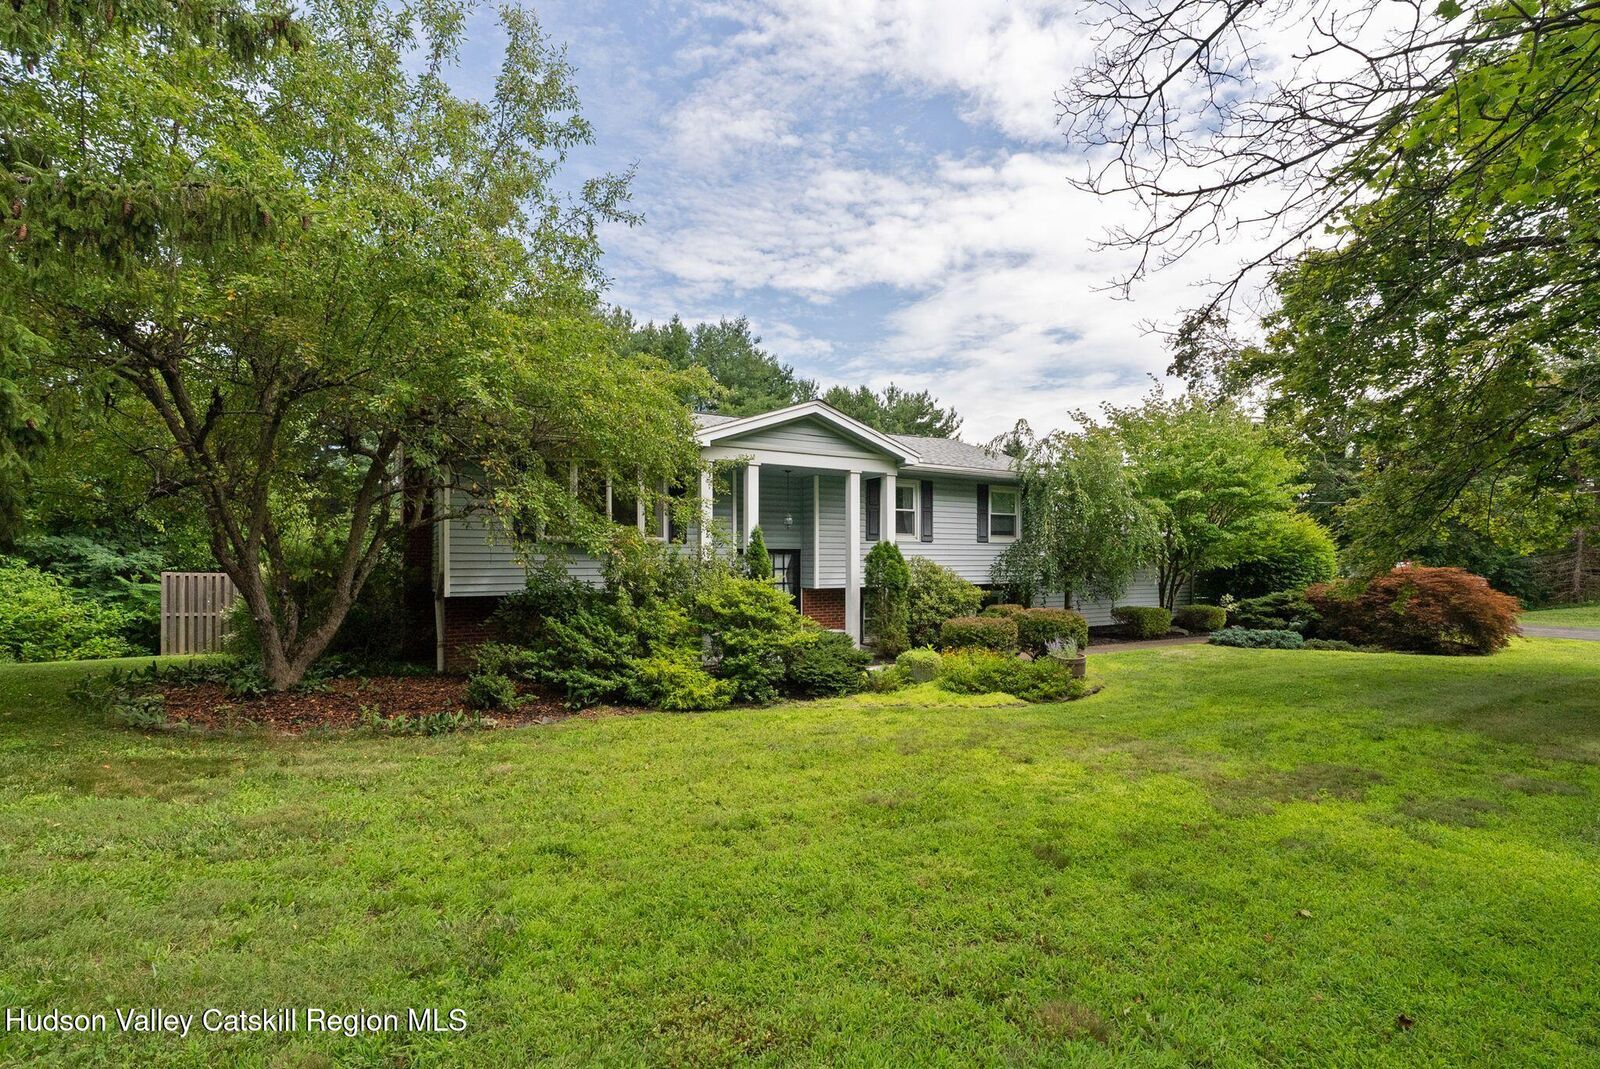
There's a certain feeling you get the moment you arrive at Hudson Haven. It's a sense that life here moves with more ease, more intention, and a deeper connection to the beauty of Columbia County. Located under 10 minutes to Hudson's vibrant Warren Street and the Amtrak station, and less than 20 minutes to Catamount Mountain Resort, this home offers exceptional convenience for full-time living, weekend escapes, or a high-demand Airbnb potential.
The lower level has been completely reimagined into a warm, inviting extension of the home. Natural light fills the spacious entertainment room, highlighting a custom bar and open living area perfect for gatherings, movie nights, or quiet mornings with coffee. A guest bedroom and a windowed office nook ideal for remote work or curling up with your favorite book. A custom mudroom connecting directly to the attached two-car garage supports the Upstate lifestyle in every season. Spray-foam insulation, hydronic heating, upgraded electrical, and a newly installed steel beam bring a sense of stability and longevity, while the refreshed bathroom, new flooring, and custom cabinetry make the space feel intentionally curated.
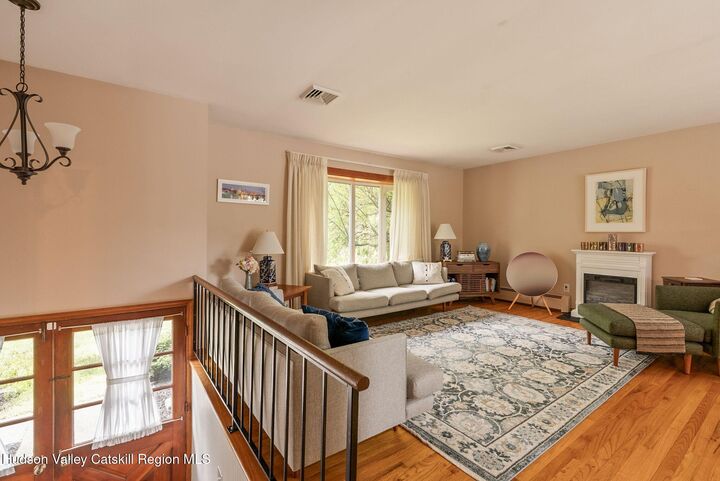
Upstairs, the home opens into a bright, airy living space with a semi-open kitchen complemented by new appliances, large dining area, and a living room overlooking lush landscaping. Three bedrooms with fresh paint and built-out closets round out the level. Every detail here reflects a home that has been cared for with intention.
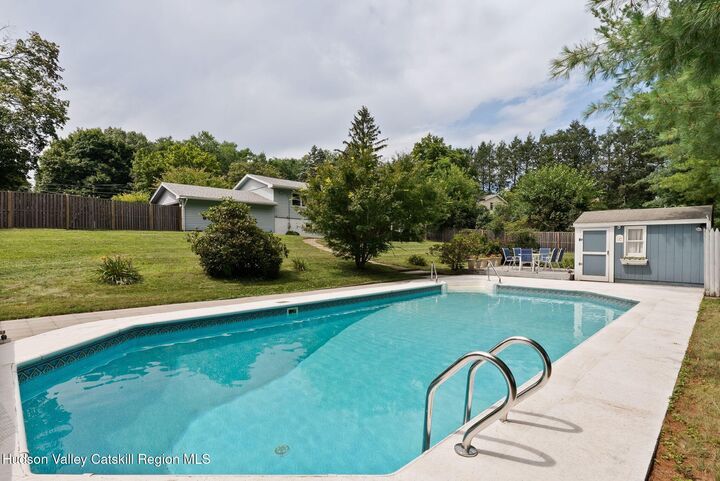
Venture outside and the lifestyle expands. A new Trex deck overlooks the sparkling in-ground pool - a summer centerpiece framed by new pavers, a refinished pool deck, and a brand-new safety cover and pump. Whether it's long afternoons spent floating under the sun, evenings gathered around the deck, or quiet mornings listening to the breeze move through the trees, the backyard feels like its own private haven. The new perimeter fence and front privacy fence add a sense of calm and enclosure, creating a space that feels both open and protected.
And then there's the location - one of the most compelling parts of the story. Living at 212 Route 9H means being under 10 minutes from Hudson's vibrant Warren Street, where boutique shops, farm-to-table restaurants, galleries, and cafés create a lively, walkable downtown experience. The home sits at the crossroads of Hudson, Ghent, and Claverack, giving you easy access to local farmer markets, scenic back roads, hiking trails, and the region's growing culinary scene. Weekends can be spent exploring art in the many galleries, music at Basilica Hudson, grabbing pastries at the Bartlett House, or taking a short drive to Kinderhook, Chatham, or the Berkshires for even more culture and outdoor adventure.
With over 2,100 sqft of finished, heated space, modern updates, and a summer-ready backyard, Hudson Haven at 212 Route 9H offers the best of Hudson Valley living with a home that feels grounded, stylish, and deeply connected to the lifestyle buyers come here to find.