
Listing by: Hudson Valley Catskills MLS / Listed By: Regina Tortorella, Coldwell Banker Village Green Realty; Aaron Perer, Village Green Realty
6424 Ny-23A Hunter, NY 12442
Pending (77 Days)
$849,000 (USD)
Description
MLS #:
20262283
20262283
Taxes
$8,256
$8,256
Lot Size
14.3 acres
14.3 acres
Type
Single-Family Home
Single-Family Home
Year Built
1980
1980
School District
Hunter-Tannersville
Hunter-Tannersville
County
Greene County
Greene County
Community
Hunter
Hunter
Listed By
Regina Tortorella, Coldwell Banker Village Green Realty
Aaron Perer, Coldwell Banker Village Green Realty
Aaron Perer, Coldwell Banker Village Green Realty
Source
Hudson Valley Catskills MLS
Last checked Jul 27 2026 at 4:47 AM GMT+0000
Hudson Valley Catskills MLS
Last checked Jul 27 2026 at 4:47 AM GMT+0000
Bathroom Details
- Full Bathrooms: 3
Interior Features
- Storage
- Appliances: Refrigerator
- Appliances: Dryer
- Appliances: Dishwasher
- Appliances: Washer
- Entrance Foyer
- Appliances: Free-Standing Electric Range
- Recreation Room
Property Features
- Fireplace: Stone
- Fireplace: Wood Burning
- Fireplace: Family Room
Heating and Cooling
- Baseboard
- Hot Water
- Oil
- None
Basement Information
- Unfinished
- Partial
Flooring
- Wood
- Carpet
- Ceramic Tile
Exterior Features
- Stucco
- Block
- Roof: Asphalt
Utility Information
- Sewer: Septic Tank
Parking
- Driveway
- Circular Driveway
- Additional Parking
- Gravel
- Covered
Location
Disclaimer: Copyright 2023 MLS of Ulster County. All rights reserved. This information is deemed reliable, but not guaranteed. The information being provided is for consumers’ personal, non-commercial use and may not be used for any purpose other than to identify prospective properties consumers may be interested in purchasing. Data last updated 7/19/23 08:01

Adding to the property's appeal, there is also an opportunity to purchase a separate adjoining 3+ acre parcel located on highly visible Main Street with access to municipal water and sewer for an additional 299,000. Whether utilized for future development, investment potential, expansion, or additional privacy, opportunities like this in such a prime location are increasingly rare.
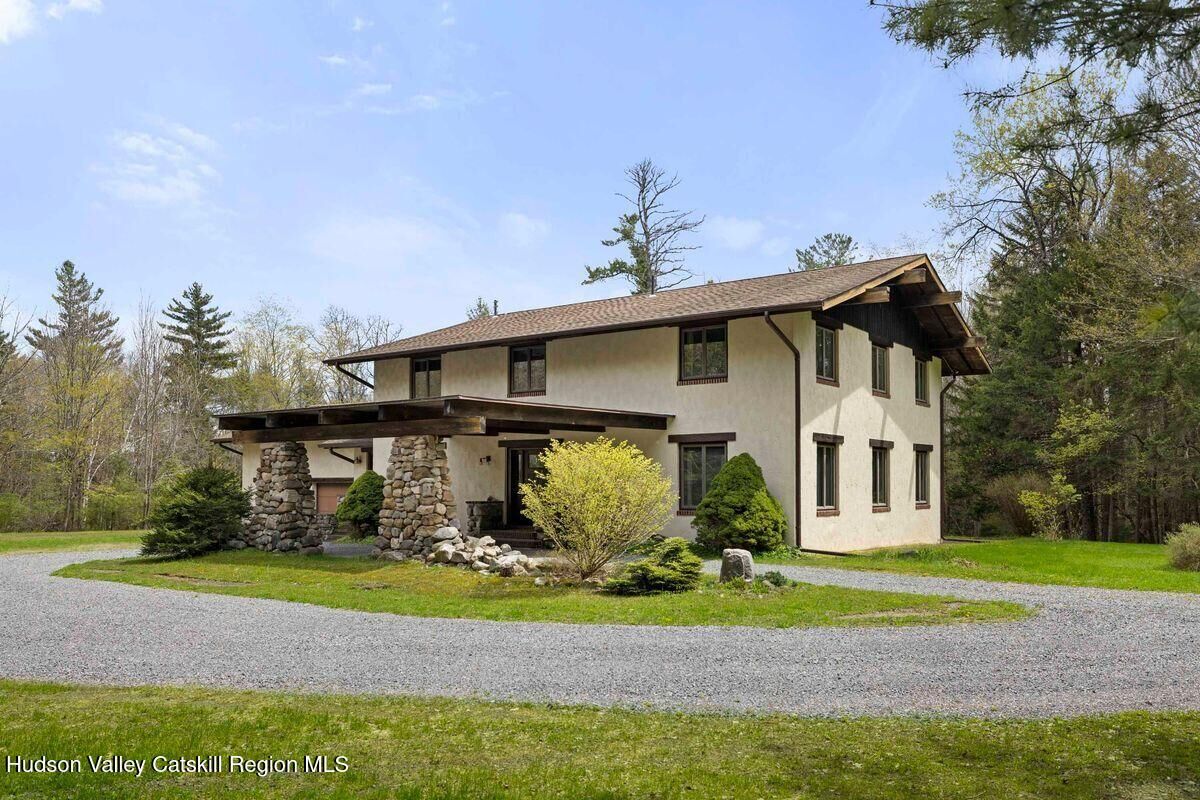
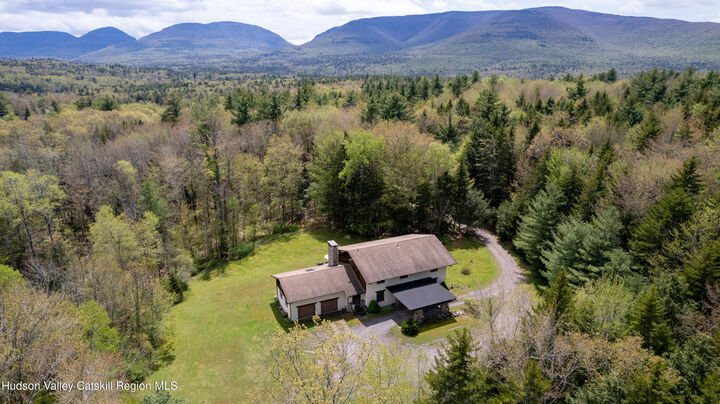
As you wind up the wooded driveway, the trees open to reveal this stately home -- a warm and character-filled retreat designed with intention, craftsmanship, and soul. Inside, over 3,870 square feet of living space blend timeless architectural details with inviting mountain comfort. Dark stained exposed beams contrast beautifully against crisp white walls, while arched doorways, pine-clad accents, and rich textures create an atmosphere that feels both sophisticated and relaxed. At the heart of the home, a stunning locally sourced stone wall with a wood-burning insert anchors the open-concept kitchen, dining, and living areas, creating the perfect gathering space for entertaining or cozy evenings after a day of outdoor activities. Sliding glass doors just off the main living areas provide effortless indoor/outdoor flow, leading to an expansive stone patio ideal for peaceful alfresco dining surrounded by nature.
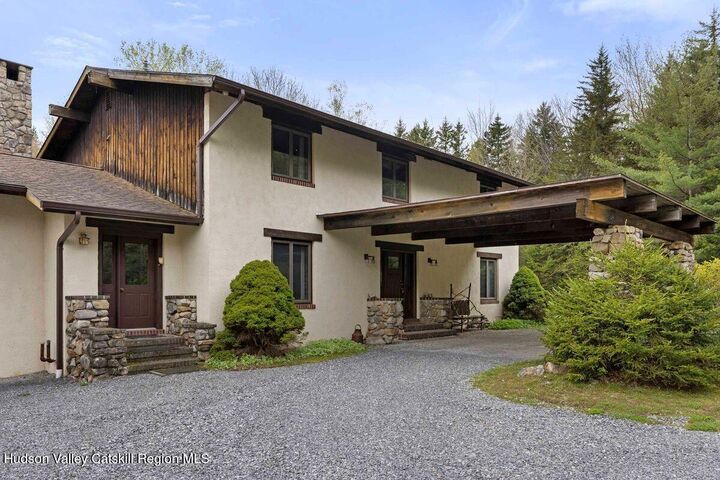
The home offers a total of five bedrooms and three full bathrooms including a second floor en-suite. A dramatic family room filled with natural light serves as a striking centerpiece of the home, while the tremendous, finished flex space above the attached two-car garage offers endless versatility as a home office, art or yoga studio, bunk room, media room, or guest overflow space. A mud/ski room off the garage is perfectly suited for storing ski, biking, hiking, and golf gear, with all four-season activities just moments away. Additional features include a carport, attached two-car garage, beautiful open lawn areas, and ample room for a future pool if desired.
With Hunter Mountain nearby, walkability to vibrant Main Street Tannersville, total seclusion, timeless architectural character, and the added opportunity to acquire an adjoining parcel with municipal utilities, this is far more than a home -- it is a legacy property offering privacy, flexibility, location, and future potential in one extraordinary Catskills setting.
A 3D Walkthrough Tour is available in the digital Lookbook or by request.