
Listing by: ONEKEY as distributed by MLS GRID / Listed By: Ellen Osgood, Coldwell Banker Village Green Realty - Contact: 845-679-2255
11 Spruce Hill Road Olivebridge, NY 12461
Active (39 Days)
$634,000 (USD)
Description
MLS #:
1039721
1039721
Taxes
$9,663(2026)
$9,663(2026)
Lot Size
5.65 acres
5.65 acres
Type
Single-Family Home
Single-Family Home
Year Built
2003
2003
Style
Contemporary, Log
Contemporary, Log
School District
Onteora
Onteora
County
Ulster County
Ulster County
Listed By
Ellen Osgood, Coldwell Banker Village Green Realty, Contact: 845-679-2255
Source
ONEKEY
Last checked Oct 26 2026 at 9:13 AM GMT+0000
ONEKEY
Last checked Oct 26 2026 at 9:13 AM GMT+0000
Bathroom Details
- Full Bathrooms: 2
- Half Bathroom: 1
Interior Features
- Entrance Foyer
- Granite Counters
- Cathedral Ceiling(s)
- Storage
- High Ceilings
- Chefs Kitchen
- Open Floorplan
- Open Kitchen
- Sauna
- Kitchen Island
- First Floor Bedroom
- First Floor Full Bath
- Ceiling Fan(s)
- Laundry: Inside
- Laundry: In Hall
- Beamed Ceilings
- Breakfast Bar
- Primary Bathroom
- Natural Woodwork
- Stone Counters
- Laundry: Electric Dryer Hookup
- Laundry: Washer Hookup
- Laundry: Other
Kitchen
- Dishwasher
- Dryer
- Oven
- Refrigerator
- Washer
- Stainless Steel Appliance(s)
- Gas Range
- Gas Oven
- Wine Refrigerator
Lot Information
- Wooded
- Private
- Garden
- Back Yard
- Front Yard
Property Features
- Fireplace: Living Room
Heating and Cooling
- Propane
- Radiant
- Radiant Floor
- None
Basement Information
- Full
- Finished
- Storage Space
- See Remarks
Utility Information
- Utilities: See Remarks, Electricity Connected, Water Connected, Cable Connected, Propane
- Sewer: Septic Tank
School Information
- Elementary School: Reginald Bennett Elementary School
- Middle School: Onteora Middle School
- High School: Onteora High School
Parking
- Private
- Driveway
- Garage
Living Area
- 2,484 sqft
Additional Information: Village Green Realty | 845-679-2255
Location
Disclaimer: Square footage is based on information available to agent, including County records. Information has not been verified by agent and should be verified by buyer.
Based on information submitted to the MLS GRID as of 10/26/2026 09:13. All data is obtained from various sources and may not have been verified by broker or MLS GRID. Supplied Open House Information is subject to change without notice. All information should be independently reviewed and verified for accuracy. Properties may or may not be listed by the office/agent presenting the information.

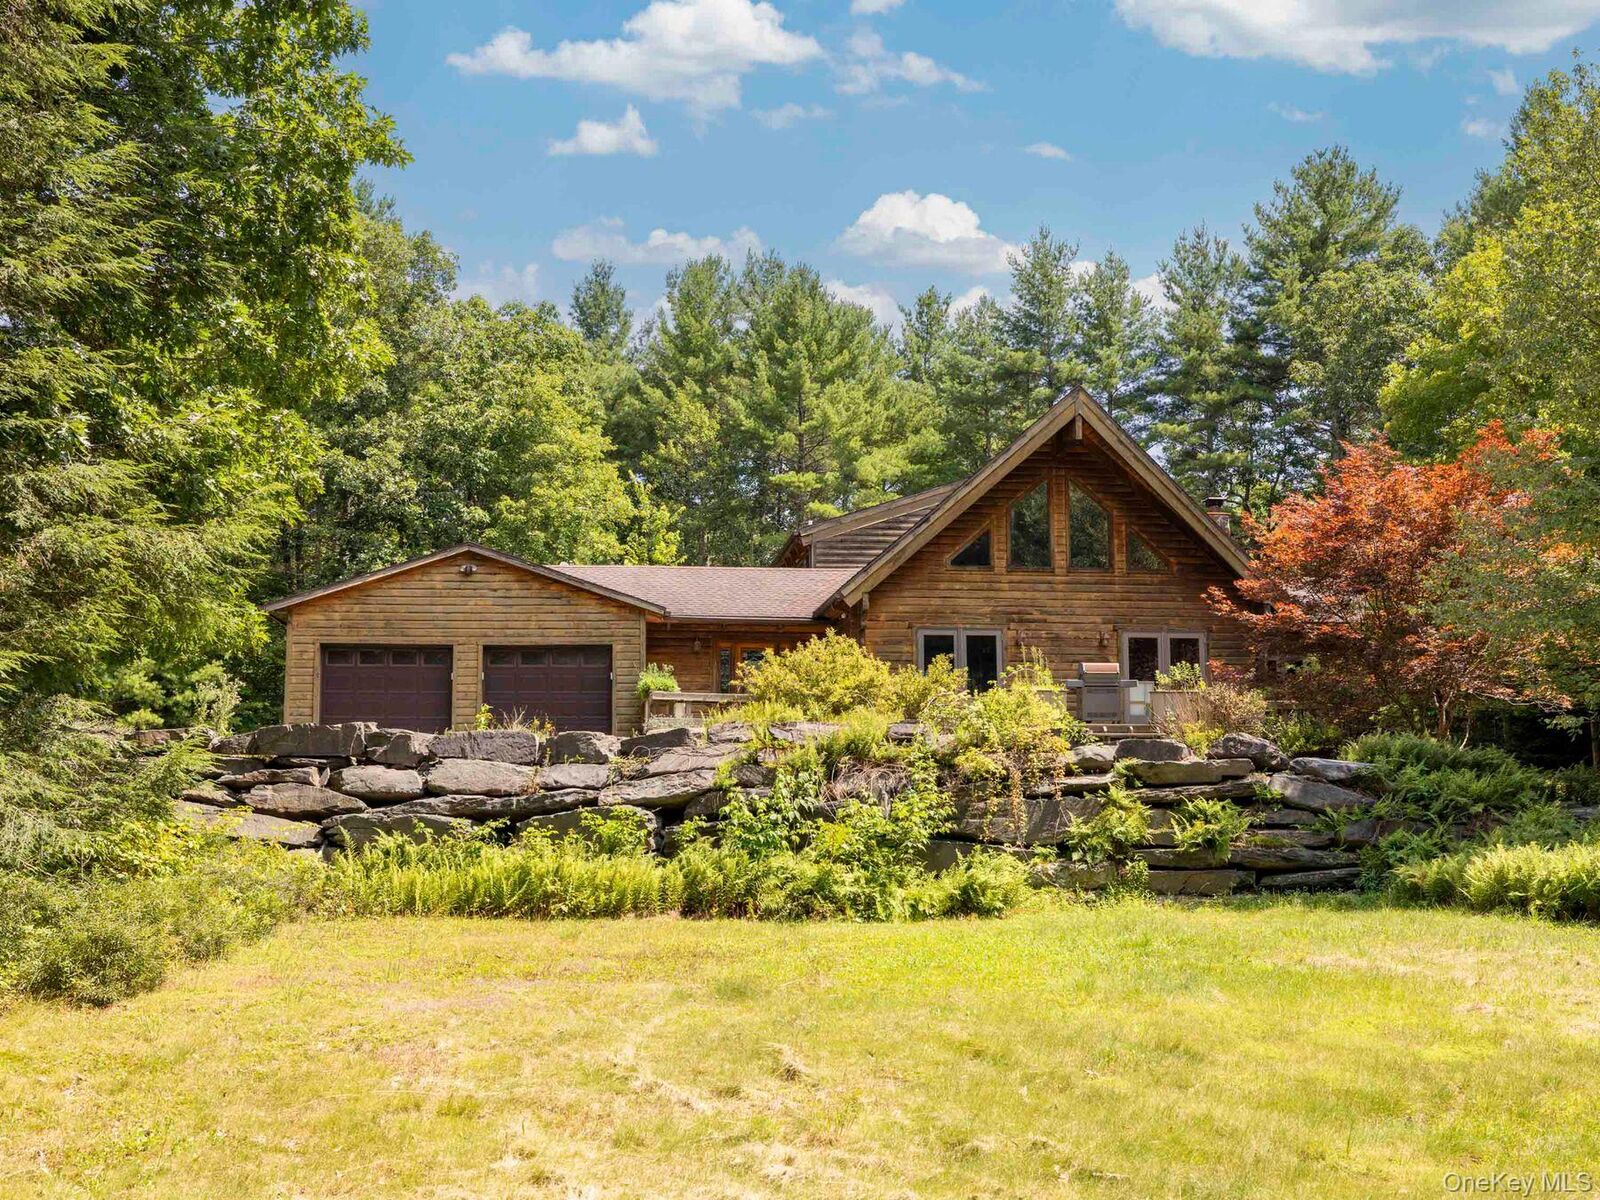
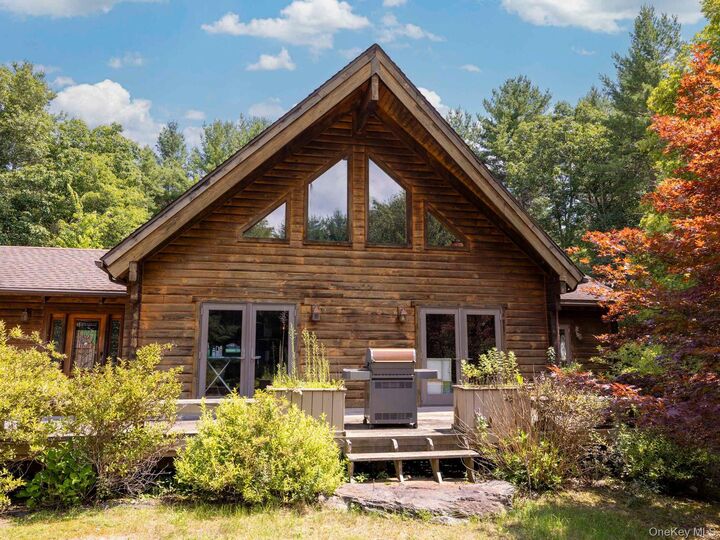
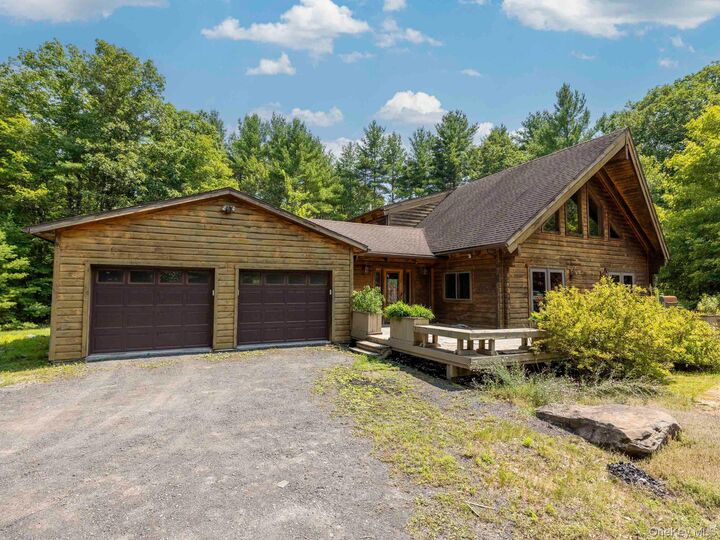
Set on 5.65 wooded acres in a peaceful corner of the Catskills, this three-bedroom, two-and-a-half-bath home is conveniently located near Woodstock, Phoenicia, Stone Ridge, and the Ashokan Reservoir. A winding driveway through mature hemlock trees leads to a home designed to embrace its natural surroundings, with abundant windows, soaring wood-clad ceilings, exposed joinery, and spacious, open living areas.
The heart of the home is a dramatic great room with vaulted ceilings, a woodstove set into a substantial stone hearth, and a wonderful sense of connection to the surrounding landscape. A deep front deck overlooks the tranquil woodland setting and offers ample space for outdoor dining, gardening, entertaining, or simply enjoying the peaceful surroundings.
The main level also features a large and versatile home office /lounge/great room with access to both a private patio and the backyard, along with two bedrooms, a full bath, an impressive entry, and a powder room.
Upstairs, the expansive primary suite feels like a private retreat tucked into the treetops. A generous window seat takes advantage of elevated views of the property, while multiple seating areas add to its relaxed, cabin-in-the-sky character. The primary bath has been opened up and is ready for renovation, offering the opportunity to create a space entirely your own.
The property also offers an impressive collection of amenities, including a barrel sauna, plunge pool, finished lower level for recreation and entertaining, two-car garage, garden, wine cellar, and numerous outdoor spaces. There is a wonderful sense of privacy here, yet the area's restaurants, shops, culture, hiking, swimming, and other Catskills attractions are all within easy reach.
With its beautiful natural setting, unique architectural character, and wealth of existing features, this property offers the rare chance to bring a distinctive Catskills home back to its full potential.The property is being offered as-is and has been priced accordingly to reflect its current condition and the deferred maintenance. Buyers should have an opportunity to bring their vision and improvements to the property, with the asking price taking the necessary work into consideration.