
Listing by: ONEKEY as distributed by MLS GRID / Listed By: Allison Morelle, Coldwell Banker Village Green Realty
47 Rondout Harbor Port Ewen, NY 12466
Active (1 Days)
$429,000 (USD)
OPEN HOUSE TIMES
-
OPENSat, Sep 1912 noon - 2:00 pm
Description
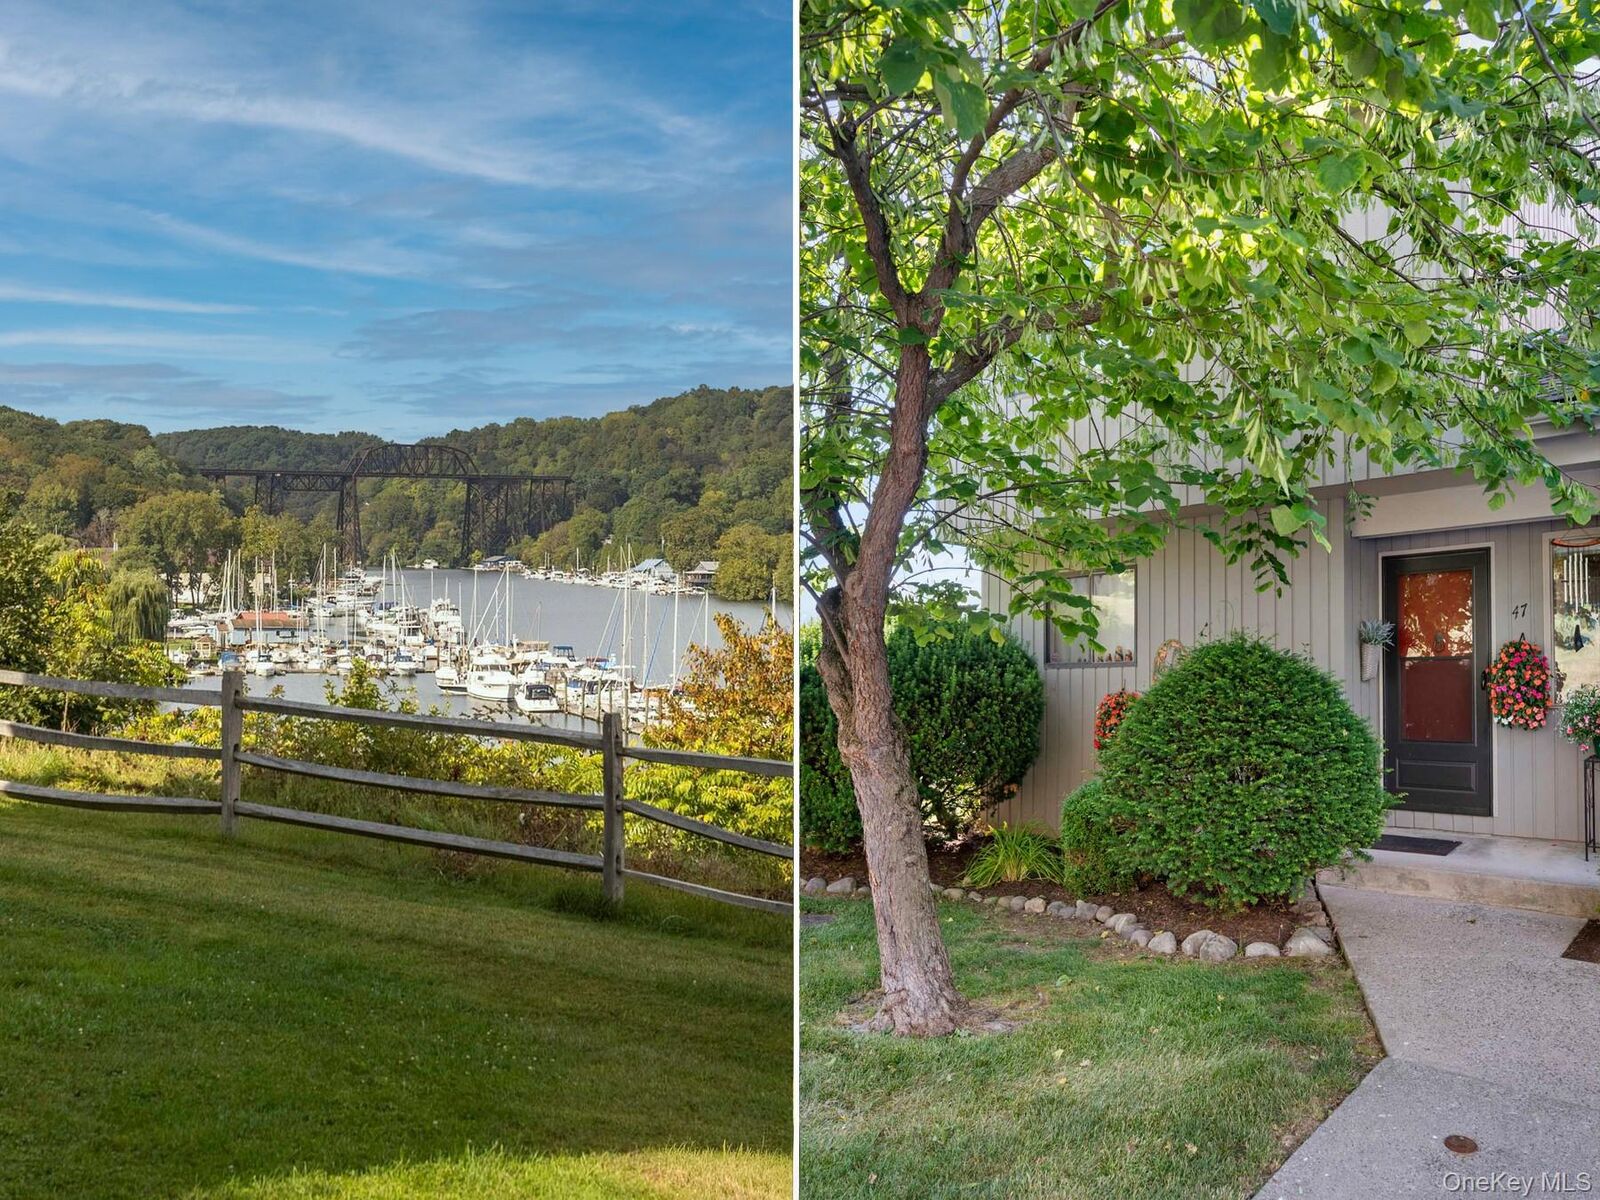
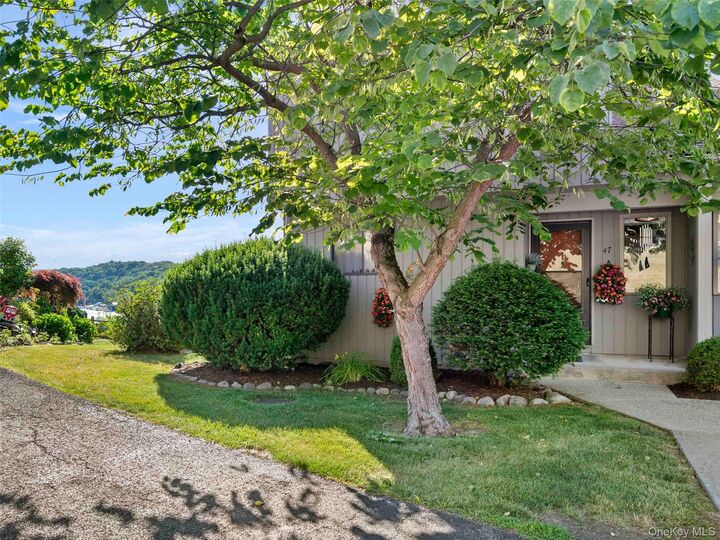
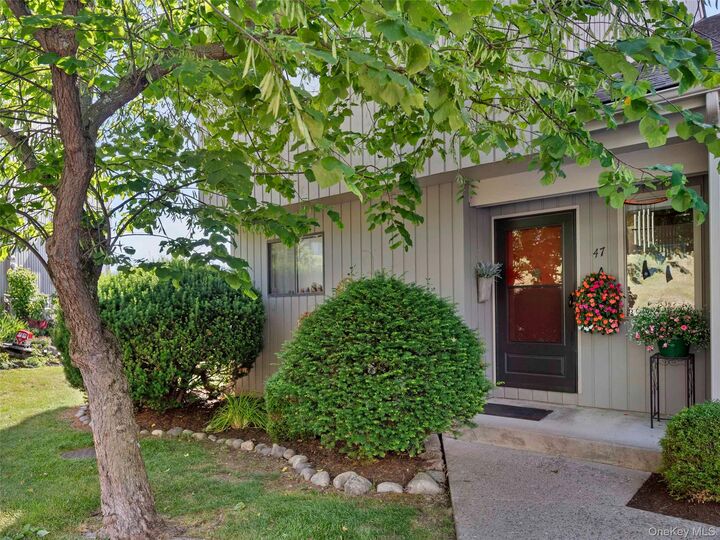
Nestled along the beautiful Rondout Creek, this spacious 3 bedroom, 2.5 bath end unit townhome enjoys some of the best views in the Rondout Harbor community. Watch sailboats glide by and take in the ever changing scenery of the creek and Kingston's vibrant Waterfront District. Gleaming maple floors run throughout the main and upper levels, complemented by solid oak doors. The chef's kitchen is both stylish and inviting, featuring a premium Bertazzoni gas range, stainless steel appliances, custom cabinetry, Corian countertops, and a charming backsplash accented with vintage Delft tiles. The open living and dining areas are filled with natural light and flow seamlessly to a deck overlooking the water, creating an inviting space for entertaining or simply relaxing. A charming half bath completes the main level. Upstairs, you will find three bright bedrooms, two with water views, and a full bath with a marble double vanity. The finished lower level offers even more flexible living space, with a cozy gas fireplace, a second full bath, a laundry and mechanical room, and sliding glass doors that open to a creekside patio. Enjoy carefree waterfront living with easy access to marinas, kayaking, and Kingston's lively Strand, where shops, galleries, restaurants, and the Hudson River Maritime Museum await. This rare end unit beautifully combines comfort, character, and an exceptional waterfront setting.
MLS #:
1051574
1051574
Taxes
$7,526(2026)
$7,526(2026)
Lot Size
986 SQFT
986 SQFT
Type
Single-Family Home
Single-Family Home
Year Built
1986
1986
Views
Water, Bridge(s)
Water, Bridge(s)
School District
Kingston
Kingston
County
Ulster County
Ulster County
Listed By
Allison Morelle, Coldwell Banker Village Green Realty
Source
ONEKEY
Last checked Sep 17 2026 at 12:13 PM GMT+0000
ONEKEY
Last checked Sep 17 2026 at 12:13 PM GMT+0000
Bathroom Details
- Full Bathrooms: 2
- Half Bathroom: 1
Interior Features
- Laundry: In Basement
- Laundry: Inside
- Laundry: Laundry Room
- Recessed Lighting
Kitchen
- Dryer
- Microwave
- Refrigerator
- Washer
- Stainless Steel Appliance(s)
- Range
Lot Information
- Views
- Waterfront
- Landscaped
Property Features
- Fireplace: Gas
- Fireplace: Basement
- Foundation: Concrete Perimeter
Heating and Cooling
- Natural Gas
- Baseboard
- Hot Water
- Heat Pump
- Central Air
Basement Information
- Finished
- Walk-Out Access
Pool Information
- Community
- Outdoor Pool
Homeowners Association Information
- Dues: $435/Monthly
Flooring
- Wood
- Tile
Utility Information
- Utilities: Electricity Connected, Natural Gas Connected, Sewer Connected, Water Connected
- Sewer: Public Sewer
School Information
- Elementary School: Robert R Graves School
- Middle School: J Watson Bailey Middle School
- High School: Kingston High School
Parking
- Off Street
- Assigned
Living Area
- 2,118 sqft
Location
Disclaimer: Square footage is based on information available to agent, including County records. Information has not been verified by agent and should be verified by buyer.
Based on information submitted to the MLS GRID as of 9/17/2026 12:13. All data is obtained from various sources and may not have been verified by broker or MLS GRID. Supplied Open House Information is subject to change without notice. All information should be independently reviewed and verified for accuracy. Properties may or may not be listed by the office/agent presenting the information.
