
Listing by: Hudson Valley Catskills MLS / Listed By: Ellen Eder, Coldwell Banker Village Green Realty
5 Riverby West Park, NY 12493
Active (12 Days)
$3,100 (USD)
Description
MLS #:
20266501
20266501
Lot Size
1 acres
1 acres
Type
Rental
Rental
Year Built
1902
1902
Views
River
River
School District
Highland Central Schools
Highland Central Schools
County
Ulster County
Ulster County
Community
Esopus
Esopus
Listed By
Ellen Eder, Coldwell Banker Village Green Realty
Source
Hudson Valley Catskills MLS
Last checked Nov 14 2026 at 3:55 PM GMT+0000
Hudson Valley Catskills MLS
Last checked Nov 14 2026 at 3:55 PM GMT+0000
Bathroom Details
- Full Bathrooms: 2
Interior Features
- Eat-In Kitchen
- Appliances: Refrigerator
- Pantry
- Appliances: Microwave
- Beamed Ceilings
- Appliances: Stainless Steel Appliance(s)
- Recessed Lighting
- Appliances: Built-In Electric Range
- Ceiling Fan(s)
- Entrance Foyer
- Built-In Features
- Window Features: Double Pane Windows
- Granite Counters
- Appliances: Washer/Dryer Stacked
- Bookcases
- Natural Woodwork
- Window Features: Screens
Lot Information
- Private
- Secluded
- Landscaped
- Gentle Sloping
- Back Yard
- Views
- Front Yard
- Few Trees
Property Features
- Fireplace: Living Room
- Fireplace: Wood Burning
- Foundation: Stone
Heating and Cooling
- Electric
- Oil
- Ceiling Fan(s)
Basement Information
- Sump Pump
- Unfinished
- Interior Entry
Flooring
- Hardwood
- Parquet
- Tile
Exterior Features
- Wood Siding
Utility Information
- Utilities: Cable Available
- Sewer: Septic Tank
Parking
- Driveway
- On Site
Stories
- 2
Location
Disclaimer: Copyright 2023 MLS of Ulster County. All rights reserved. This information is deemed reliable, but not guaranteed. The information being provided is for consumers’ personal, non-commercial use and may not be used for any purpose other than to identify prospective properties consumers may be interested in purchasing. Data last updated 7/19/23 08:01

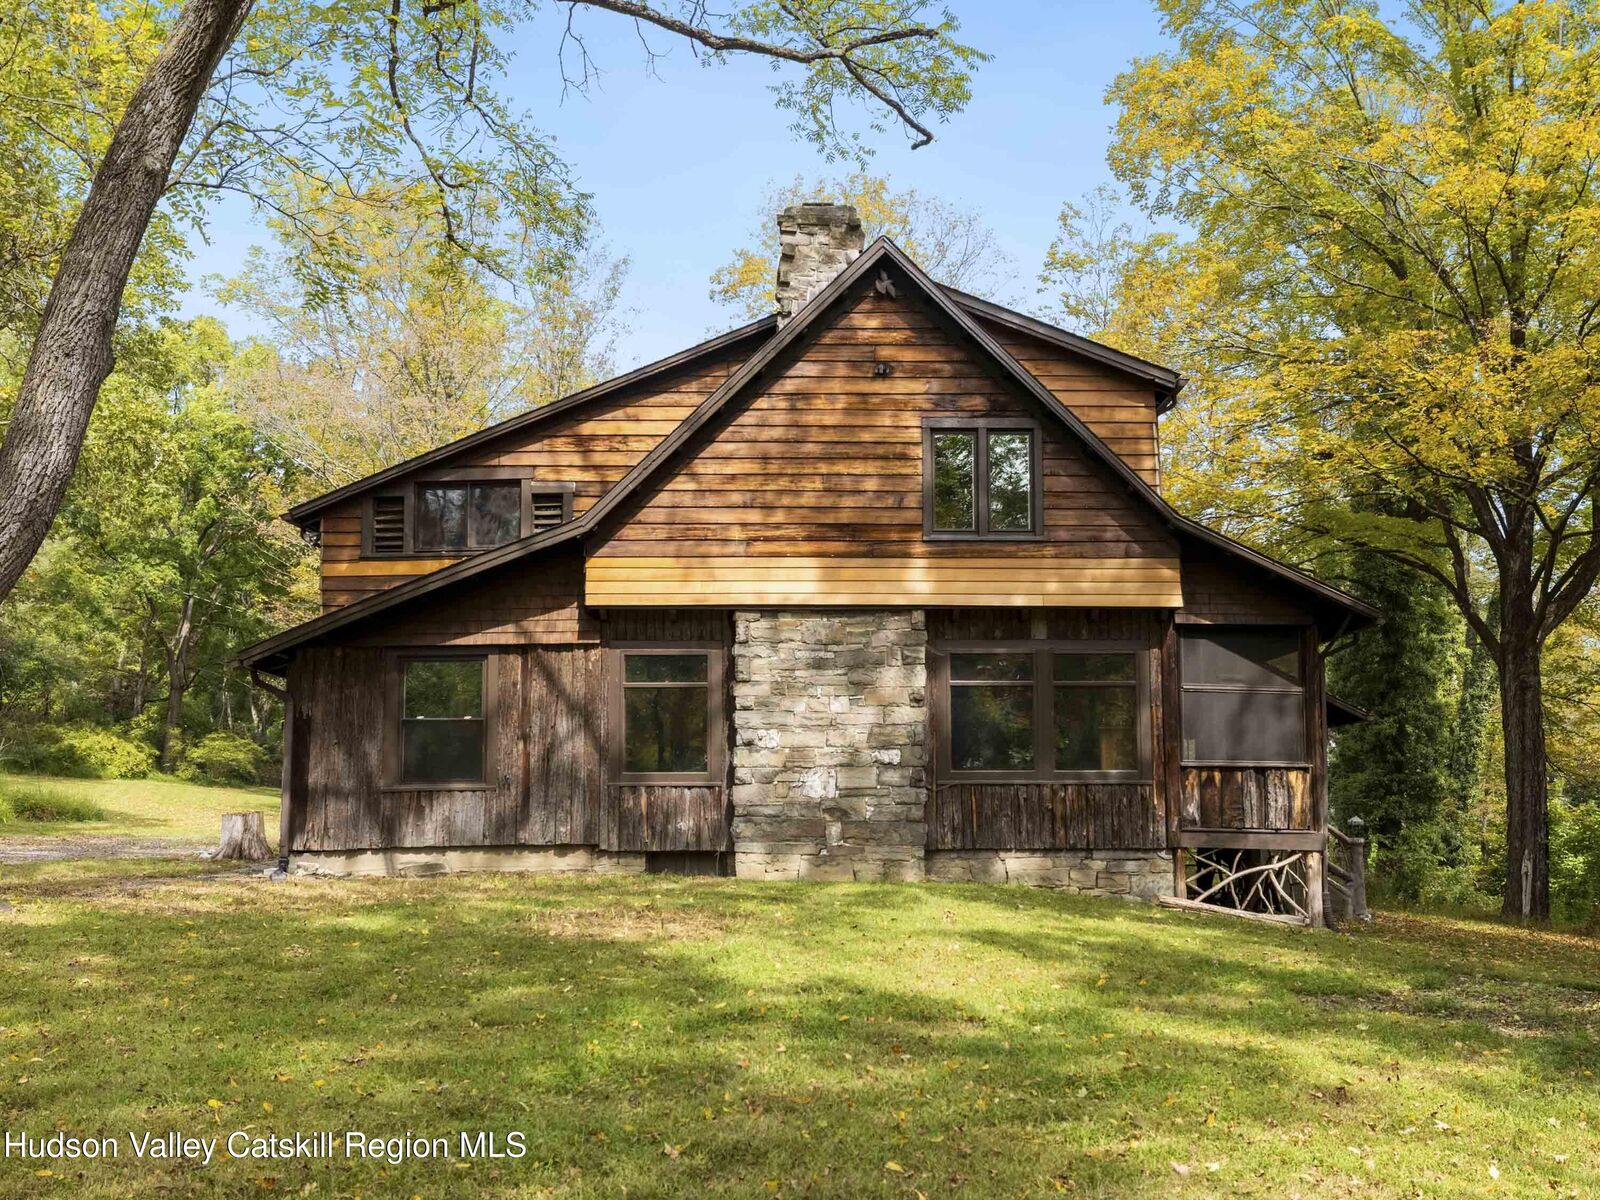
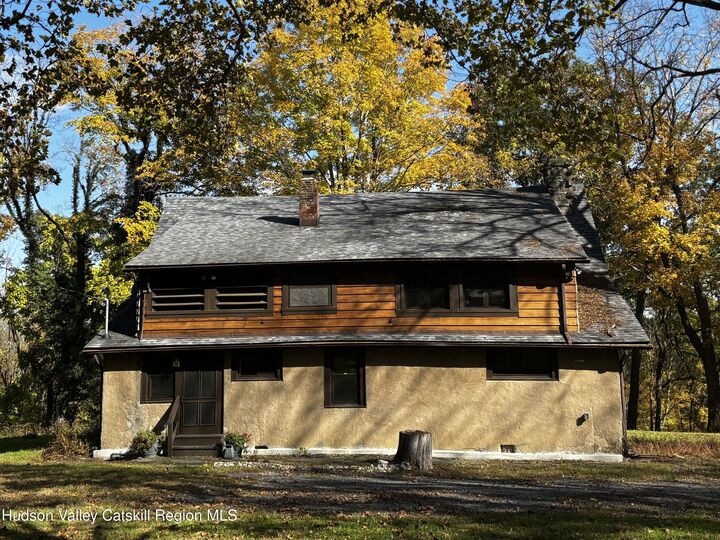
Step back in time with Craftsman woodwork, architectural details and built-in furnishings while enjoying the modern comforts of the updated kitchen, bathrooms and new mudroom. As detailed in an article Julian wrote in 1906, the house, by design, is cool in the summer and warm in the winter. Energy-efficient windows frame views of the property and open up the living spaces.
Looking for roomy and cozy? The expansive living room, with its large original fireplace built with cobblestones from a nearby stream, sets the stage for warm winter gatherings. In milder months, entertain or relax on the rustic screened-in front porch. With a full bathroom on each floor, one first-floor bedroom and three upstairs, there's plenty of space for sleep, work and hobbies.
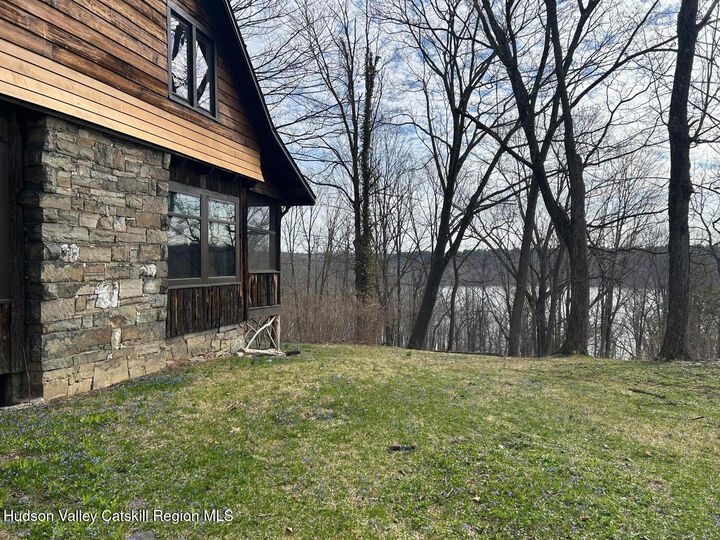
Reached by a winding country lane and nestled in a private, bucolic setting highlighted by seasonal views of the Hudson, the home feels remote but is anything but. Located between Kingston and New Paltz, it offers easy access to the region's hiking trails, historic sites, shopping and dining.
If you are looking for a refuge from modern life without sacrificing modern comforts and proximity to activities, you've found it.
1 year lease term. Owner pays lawn mowing and snow plowing. Tenant pays for all utilities and rental insurance which is required. Tenant is responsible for garbage service.